
Vendor Q & A
We know that every detail matters when you’re bringing a wedding vision to life. Our Vendor Q&A page is designed to make planning seamless, with measurements, guidelines, and requirements for each of our spaces. Whether you’re coordinating florals, rentals, or entertainment, you’ll find the info you need right here—so you can focus on creating something beautiful.
Needing to see the venue in person?

Measurements + Requirements
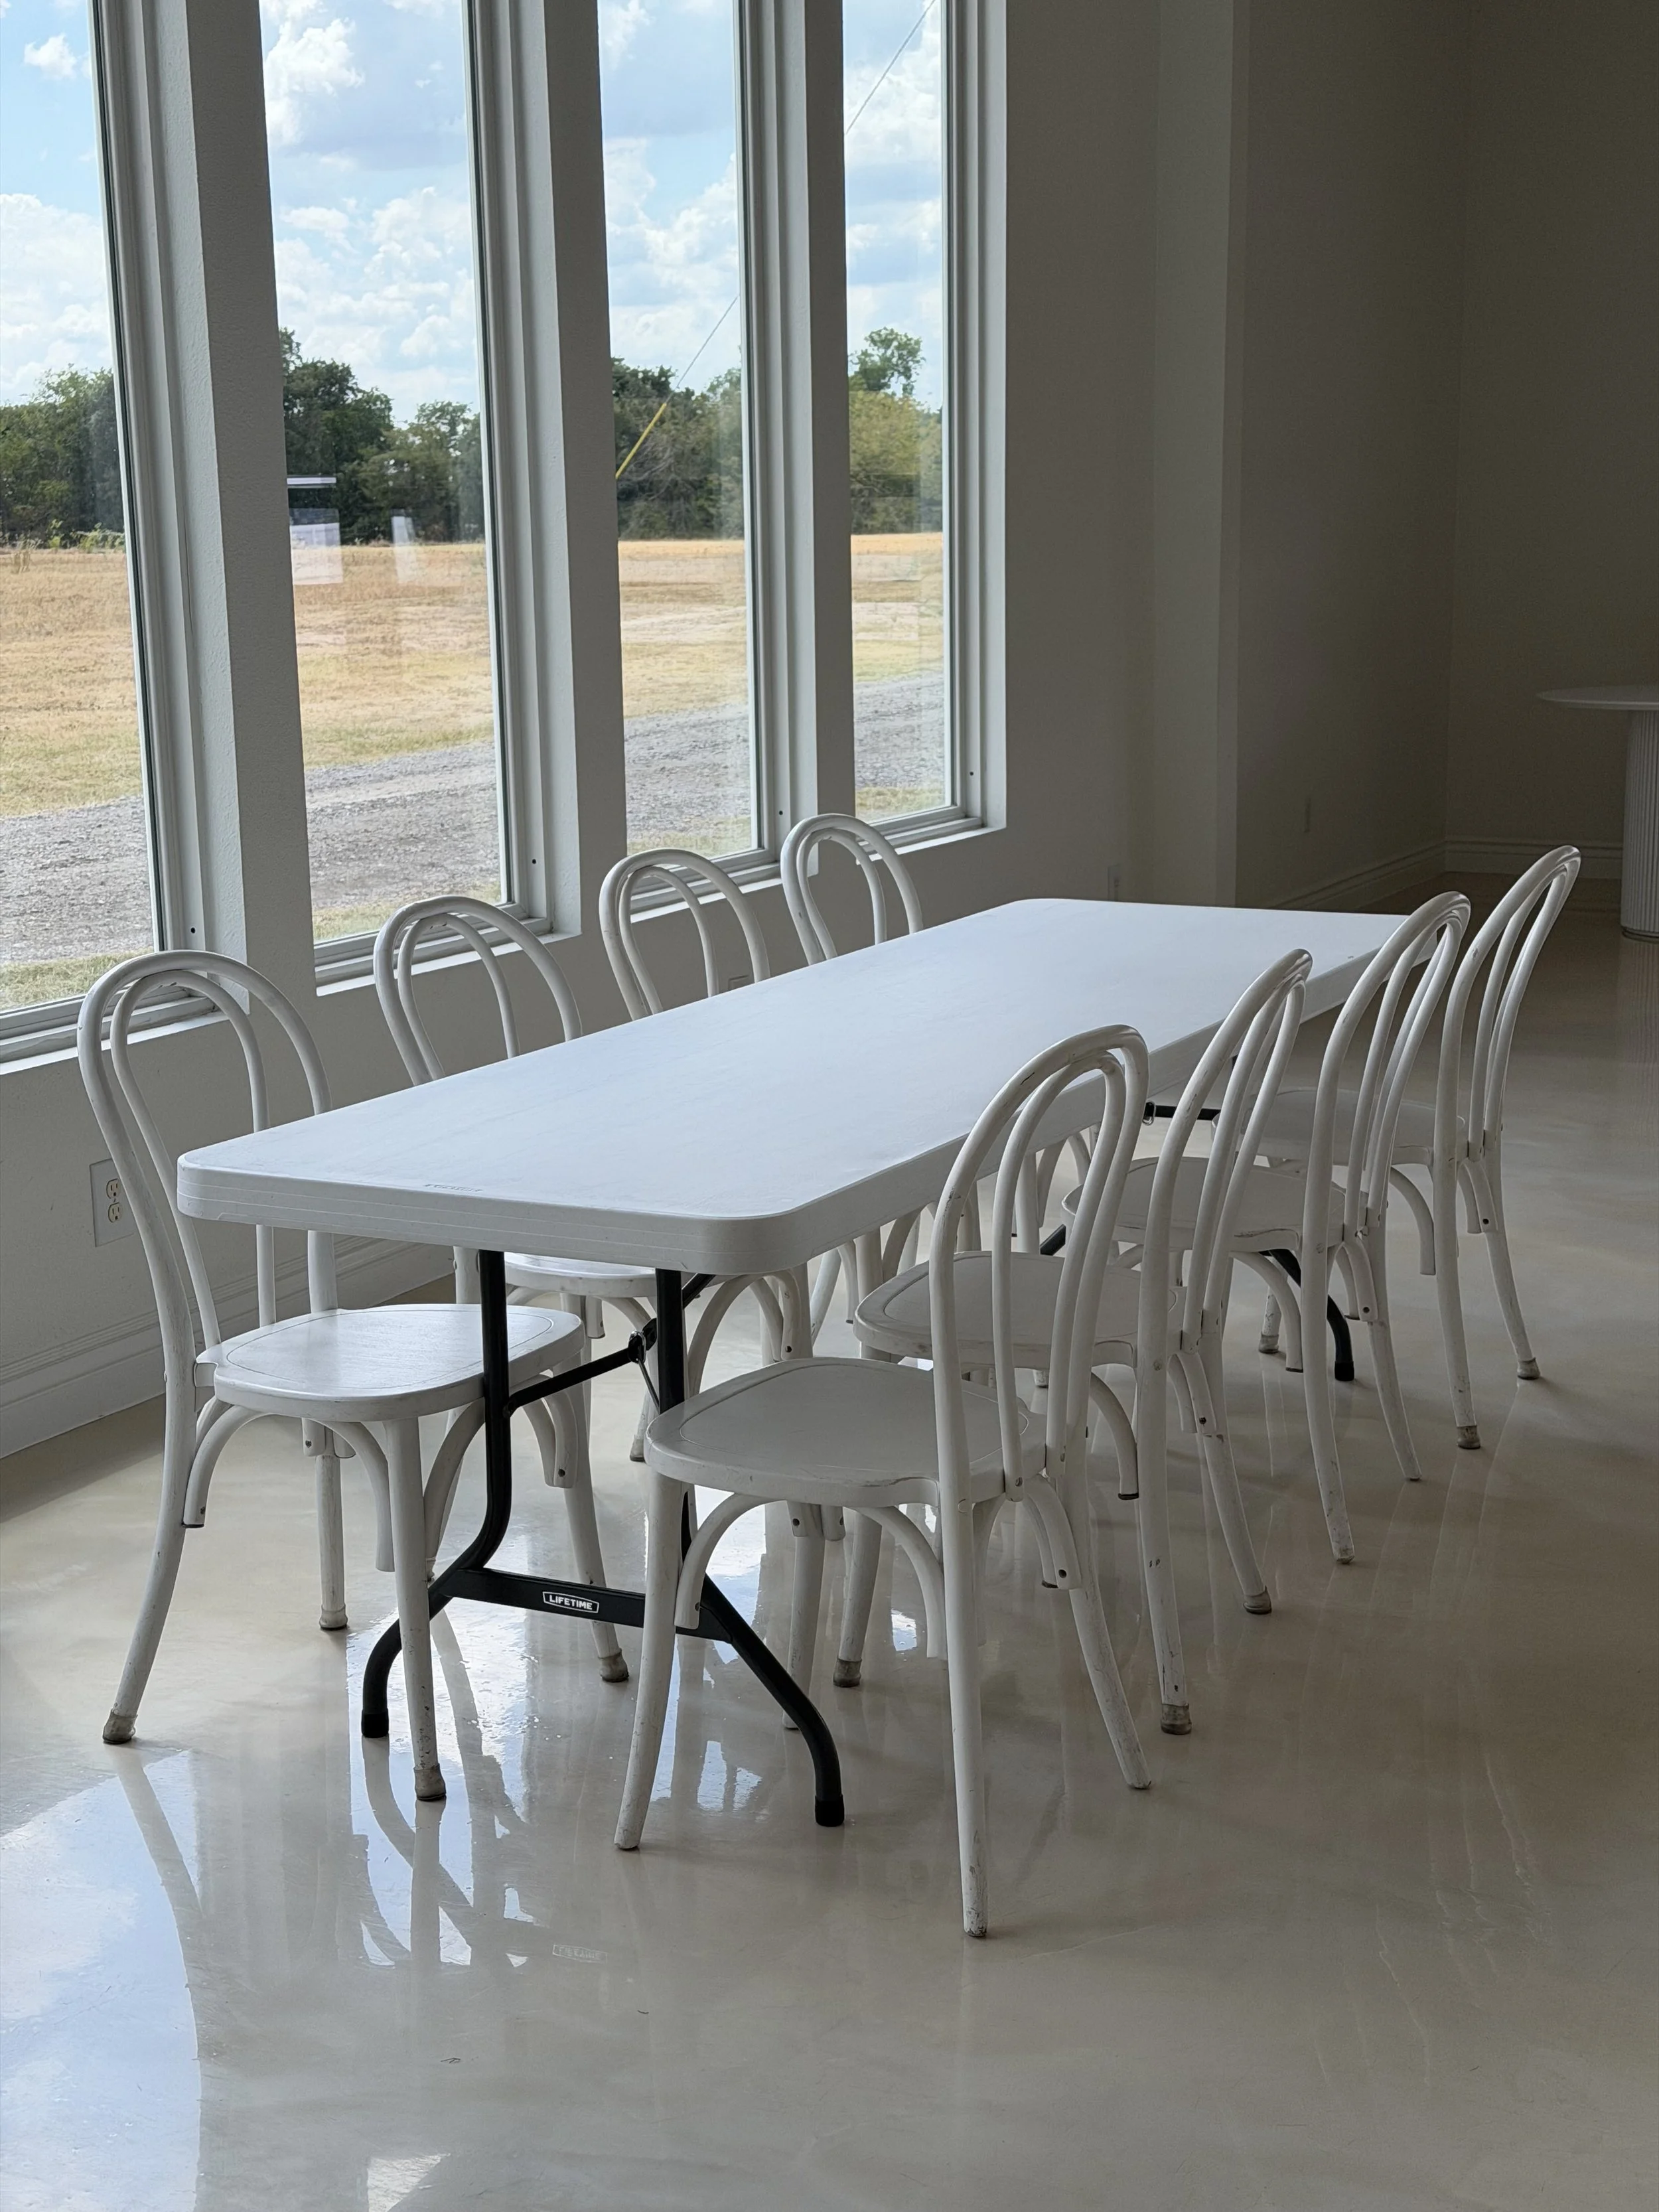
Reception Tables
-
8 Ft W x 30"H
-
Table Linens are not included
Please do not drag tables on the floor. We ask that you have two people pick them up or have our staff on site move tables where you need them.
Please no harsh dyes or dyed items directly on our tables. (including dark colored beverages)
Inclosed hurricanes with a base are required if you are wanting to light your candles. IF you don’t have any, we kindly ask that you do not light them.
Our tables are very sensitive and are expensive to replace - please help us take care of them while you are here!

Acrylic Chapel Table
-
38"W x 15.25"D x 29"H
-
Inclosed hurricanes with a base are required if you are wanting to light your candles. IF you don’t have any, we kindly ask that you do not light them.

Inside of the Chapel
-
Small Pews 8 ft | QTY: 26 | Large Pews 9 ft | QTY: 8
Stage Measurements:
23 feet long and 64 inches wide.
The 2 consecutive steps are also 22 inches wide.
Beam Measurements
Beam 1: 119.5” wide and 96.5” tall (first one when you walk in)
Beam 2-5: 233.5” and 96” tall (excludes the 3 tallest in the highest part of the chapel)
HIGHEST POINT IN CHAPEL BEAMS
Side to side 15ft 10 inches
Floor to ceiling 14ft 7 inches
Aisle 68 ft
-
Candles – Enclosed hurricanes with a base are required if you are wanting to light your candles. IF you don’t have any, we kindly ask that you do not light them.
Décor:
No nails, tacks, glue, tape, staples, or command strips may be used on any surface.
We no longer allow anything to be hung on the chapel walls or around the windows.
Prohibited Items – Glitter, confetti, silly string, beach balls, and real colored rose petals on white stained concrete.
Petals in the Chapel
Indoor - (Real white petals ONLY), any color of SILK petals are GOOD
Outdoor - NO petal tosses outside of the chapel are allowed anymore, REAL or FAKE
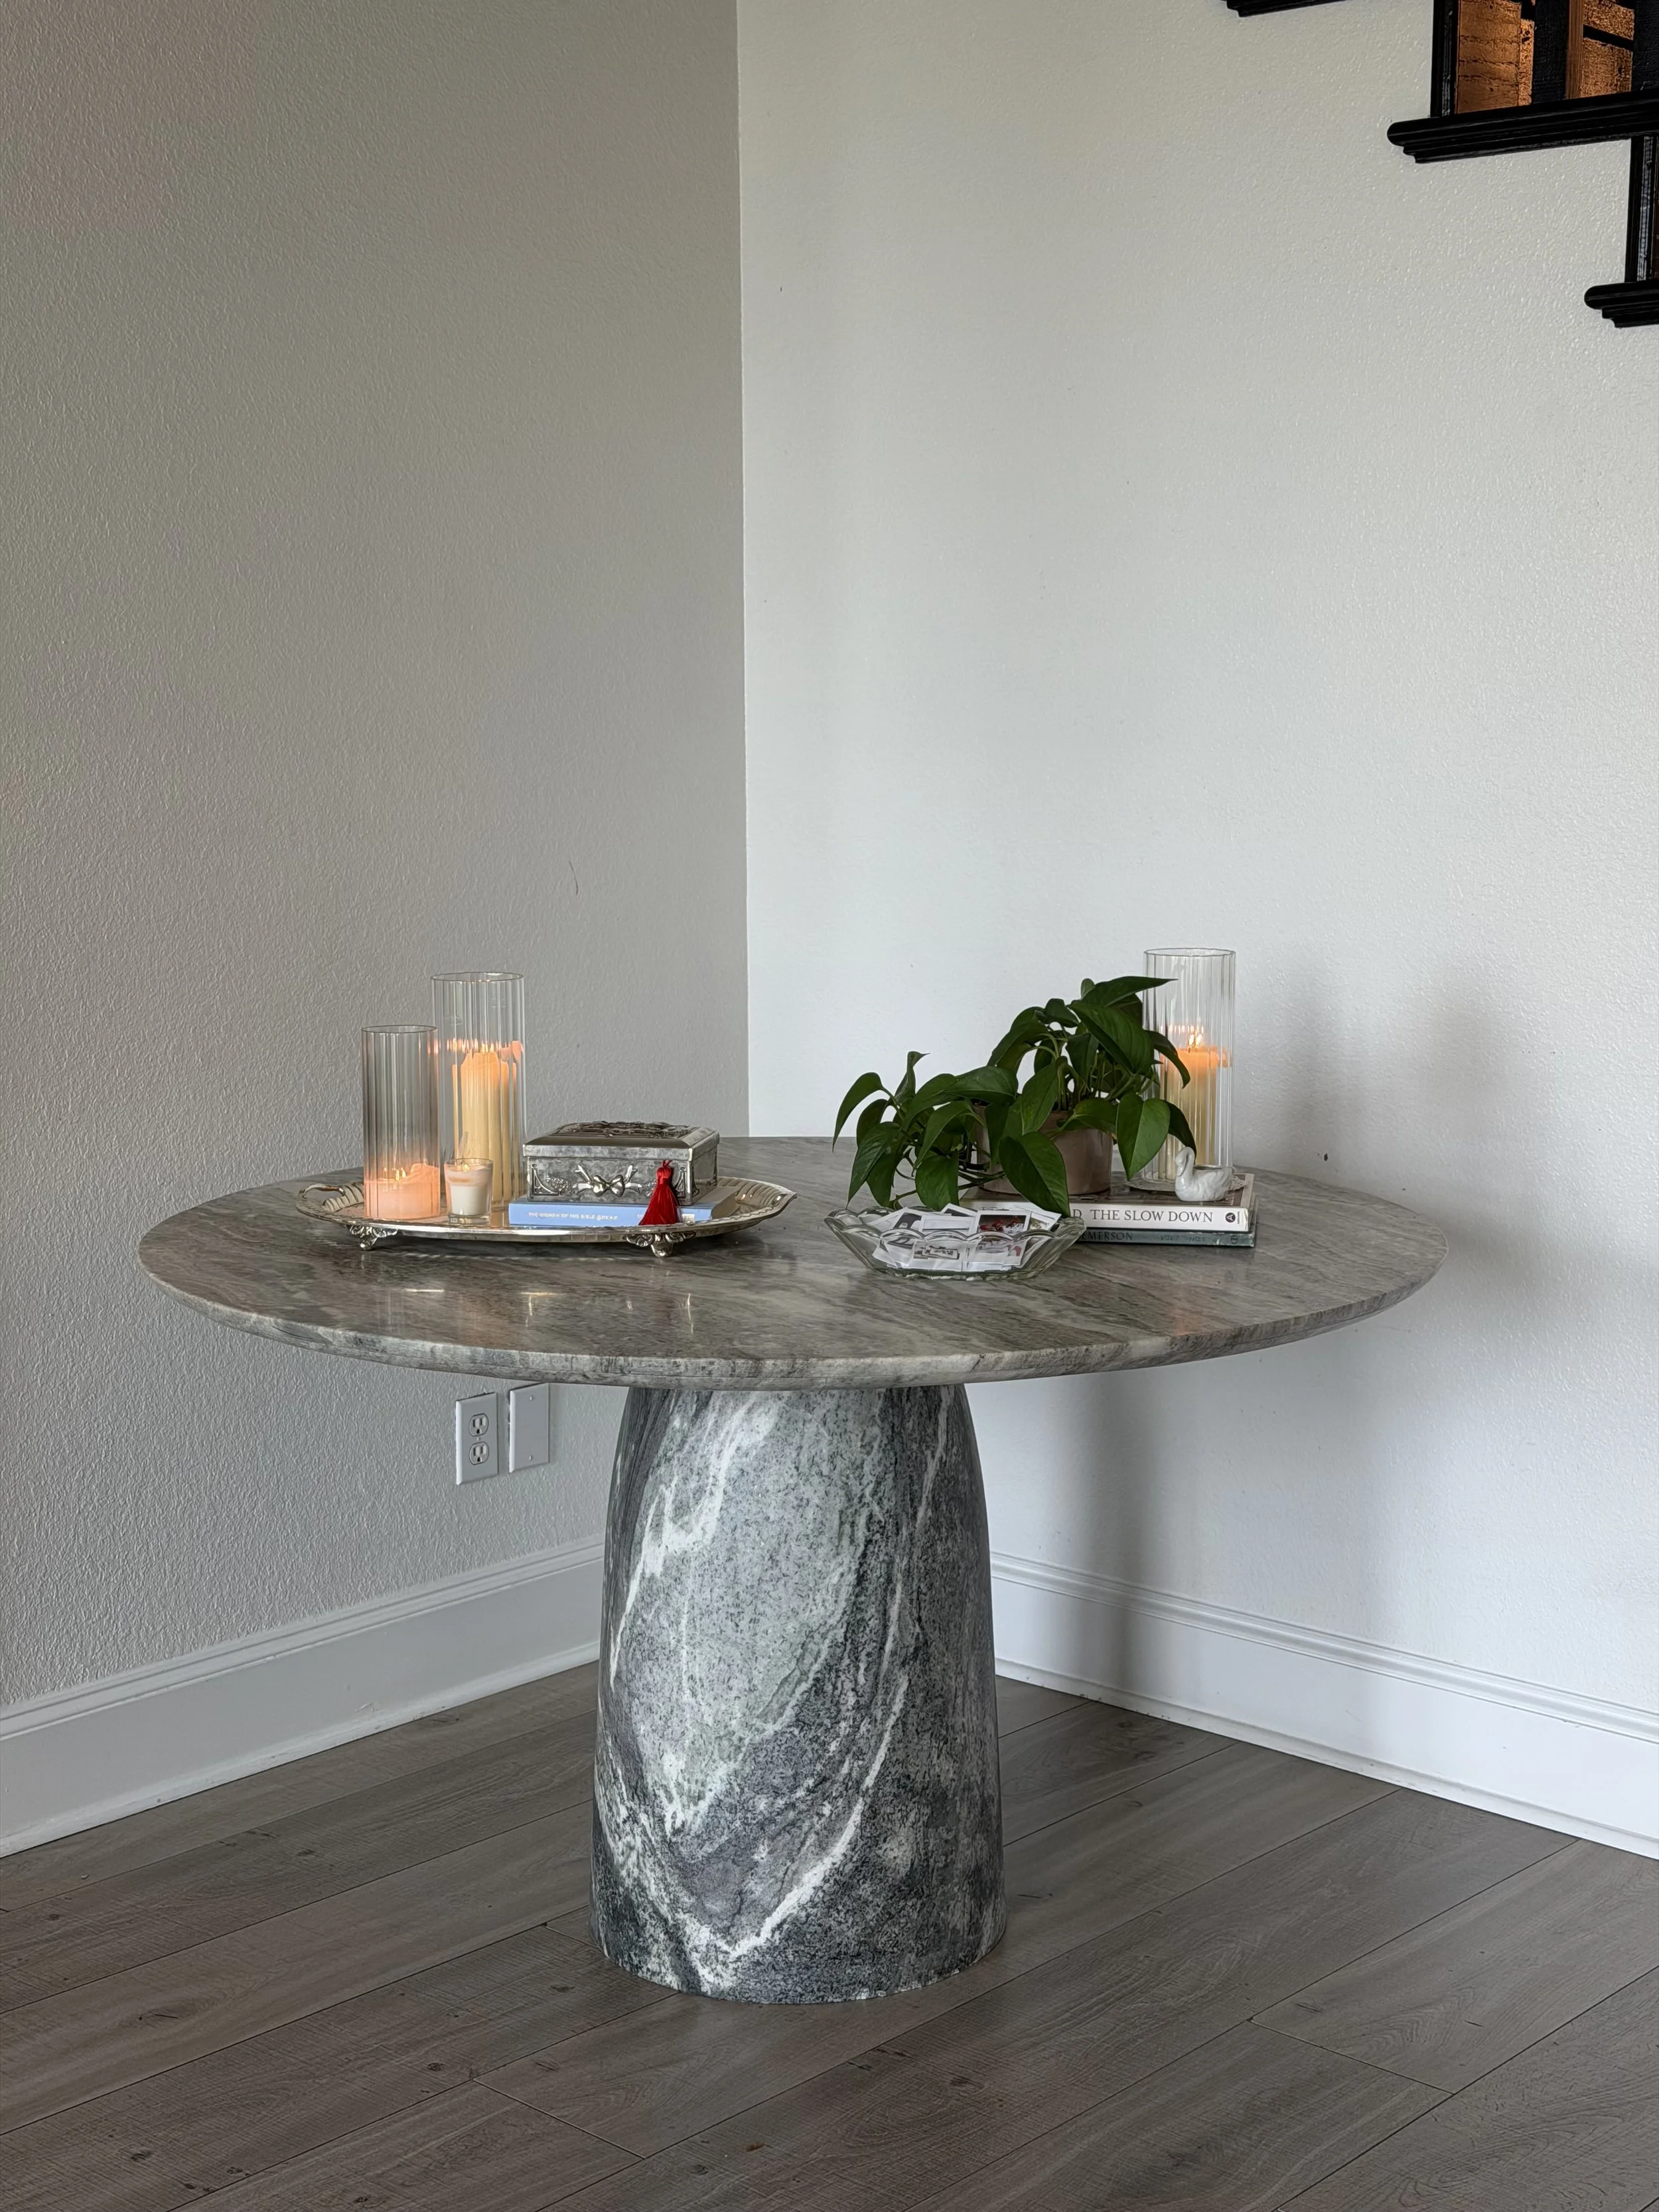
Round Entry Way Table
-
42" diameter x 29.5" H
-
This table can not me moved or replaced
Please no harsh dyes or dyed items directly on our tables. (including dark colored beverages)
Inclosed hurricanes with a base are required if you are wanting to light your candles. IF you don’t have any, we kindly ask that you do not light them.
Hanging Installations
-
Click on photo for full mesuremens
-
The Emerson no longer allows anything to be hung directly on the walls. If you are needing something hung you may bring in your own grid/backdrop or you can rent one through us!
nails, tacks, glue, any command hooks, or staples may not be used on any surface under any circumstances.
For all ceiling installs you may only use the hooks The Emerson has installed.

Sunroom
-
Shown in photo
-
Candles – Inclosed hurricanes with a base are required if you are wanting to light your candles. IF you don’t have any, we kindly ask that you do not light them.
The Emerson no longer allows anything to be hung directly on the walls. If you are needing something hung you may bring in your own grid/backdrop or you can rent one through us!
Nails, tacks, glue, any command hooks, or staples may not be used on any surface under any circumstances.
For all ceiling installs you may only use the hooks The Emerson has installed, there are no hooks available in the sunroom.

Floorplan Measurments
-
Click on photo for full measurments
Additional Ceiling Hooks
-
Click on photo for full mesuremens
-
The Emerson no longer allows anything to be hung directly on the walls. If you are needing something hung you may bring in your own grid/backdrop or you can rent one through us!
Nails, tacks, glue, any command hooks, tape, or staples may not be used on any surface under any circumstances.
You may only use these hooks installed for your hanging installations.
Bar
-
16 FT x 2 FT
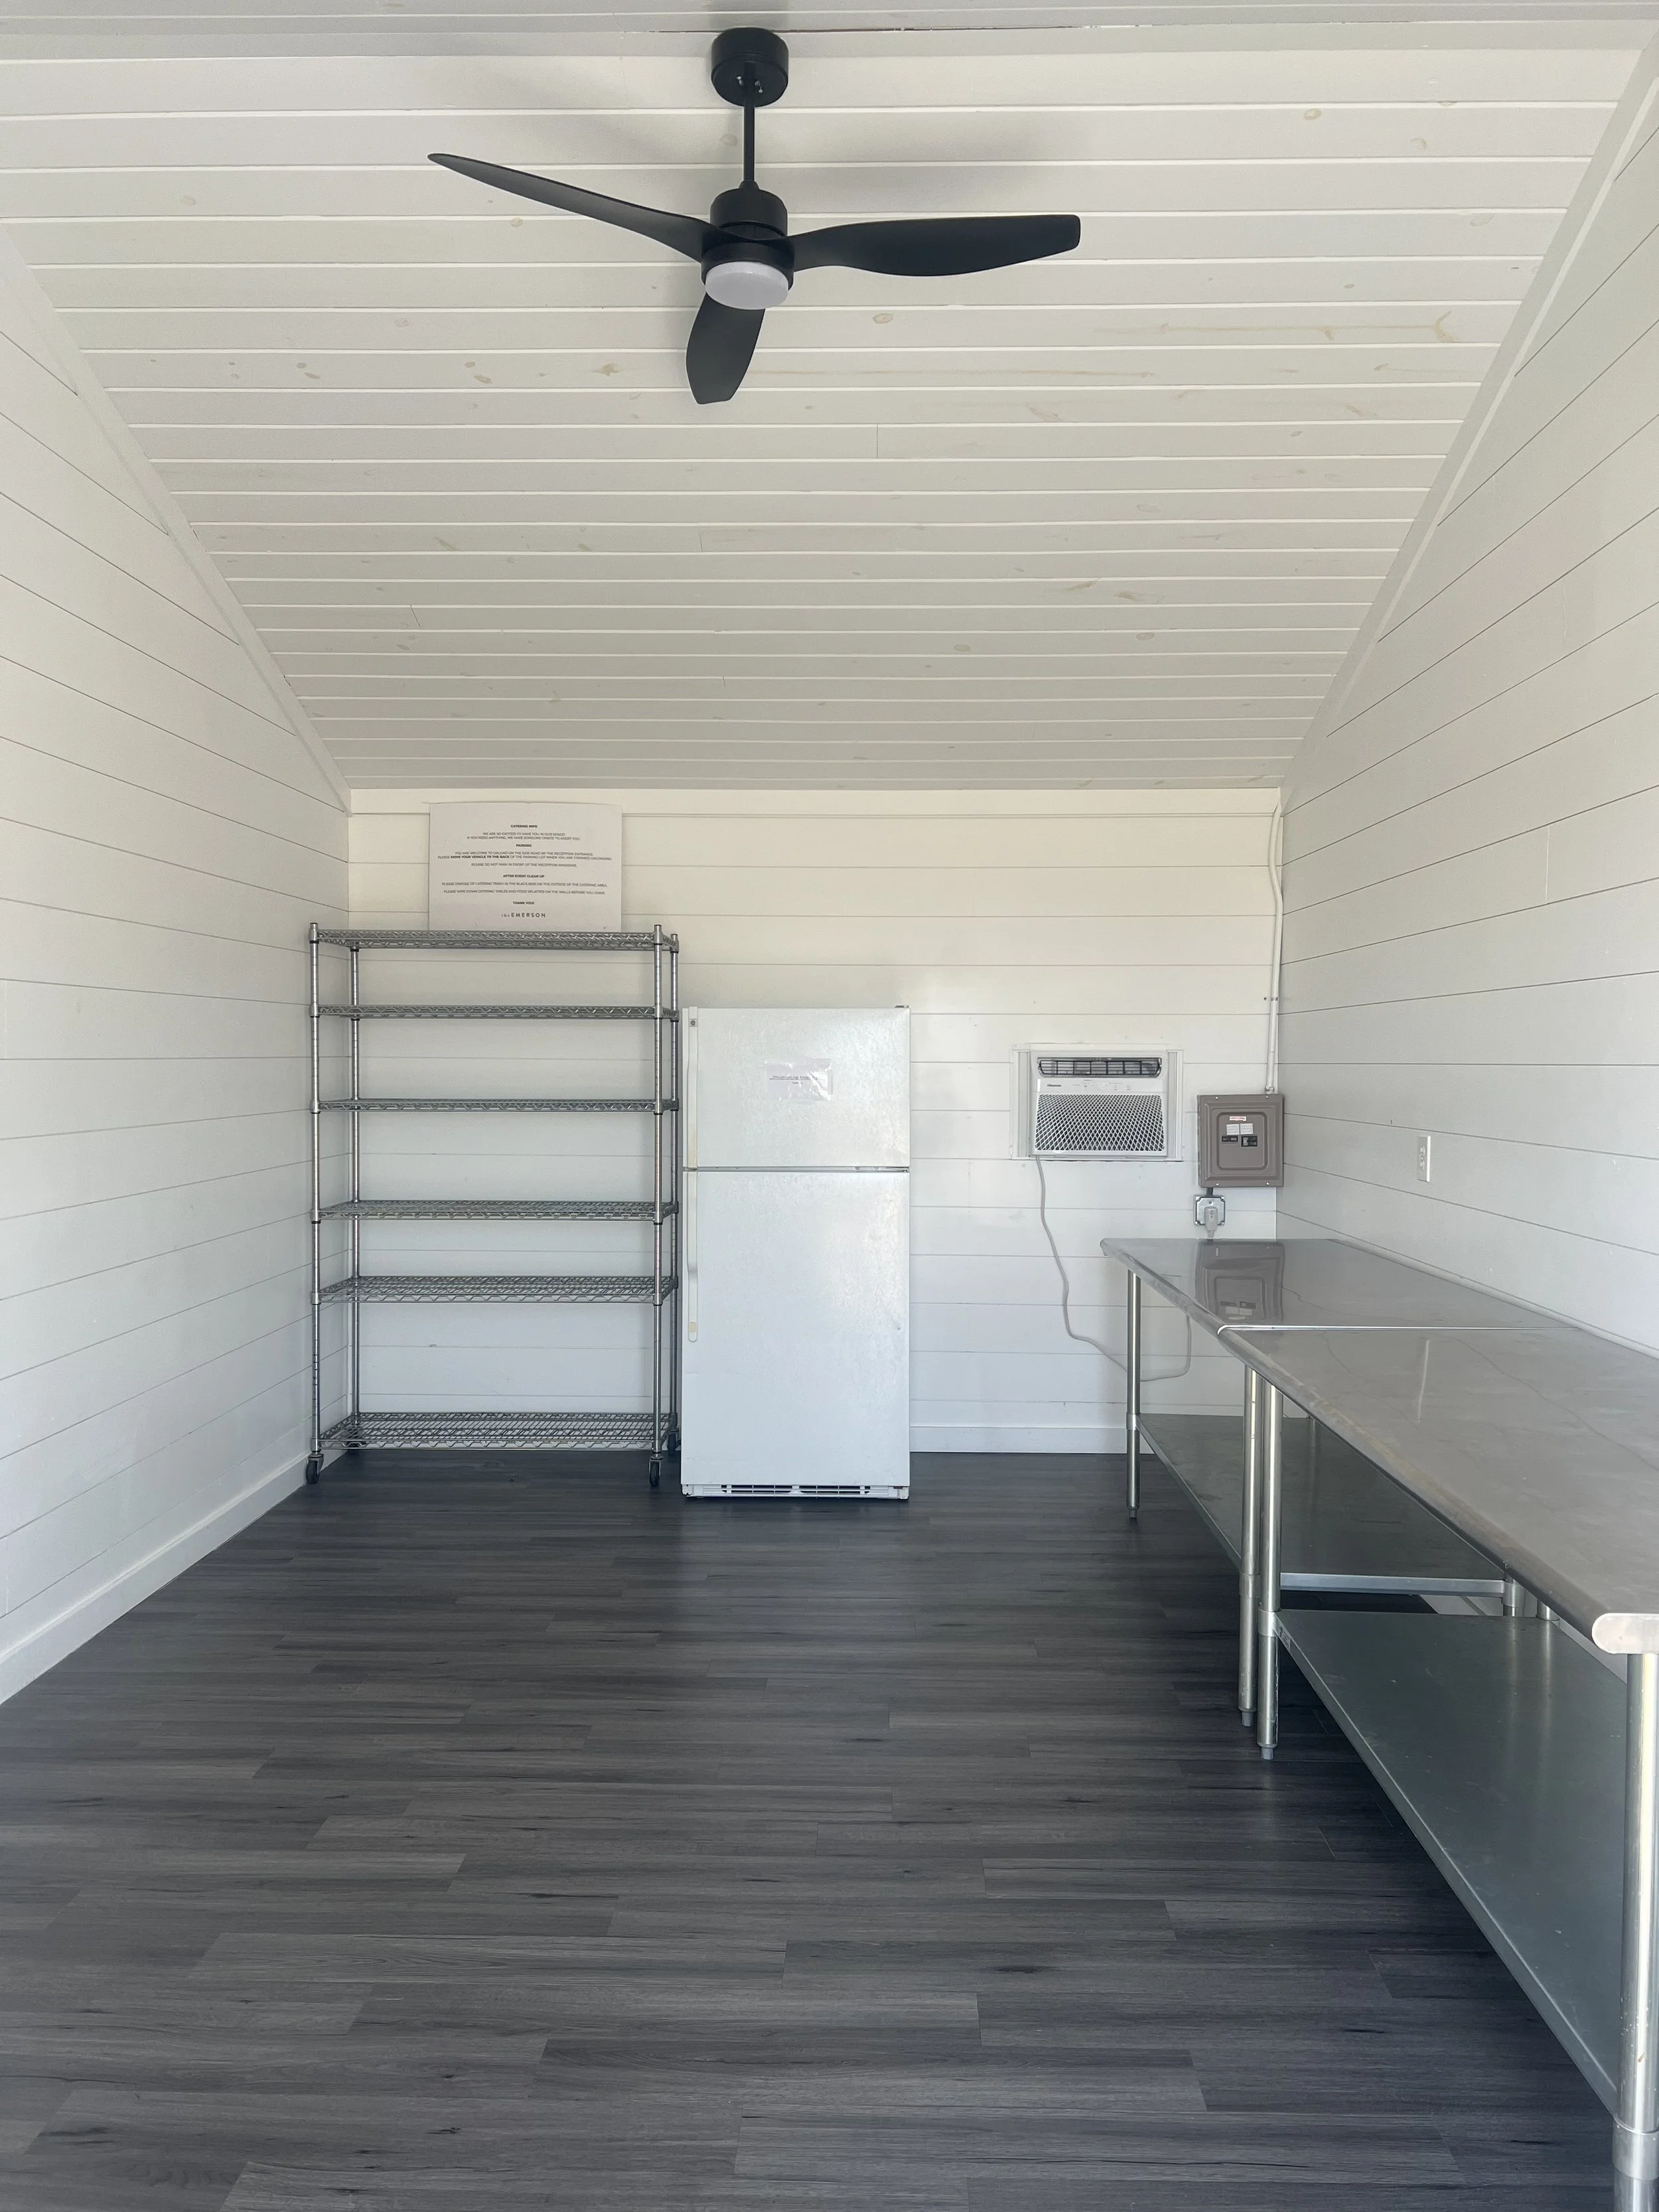
Catering Prep Space
Our Prep Space is a separate room just outside of the reception hall. This room is solely for preparing already cooked food. This space includes a fridge, rack storage, and two catering prep tables. We do not have a stove, microwave, or dishwasher in this space or anywhere else on the property.
We kindly ask that you clean up after yourselves, we will provide all cleaning supplies!
Our sink and ice machine are located inside the venue directly off the Catering Prep Space. We kindly ask that you follow all ice machine rules and do not put food in our sinks as they are non disposal.
Thank you! We can’t wait to have you!